

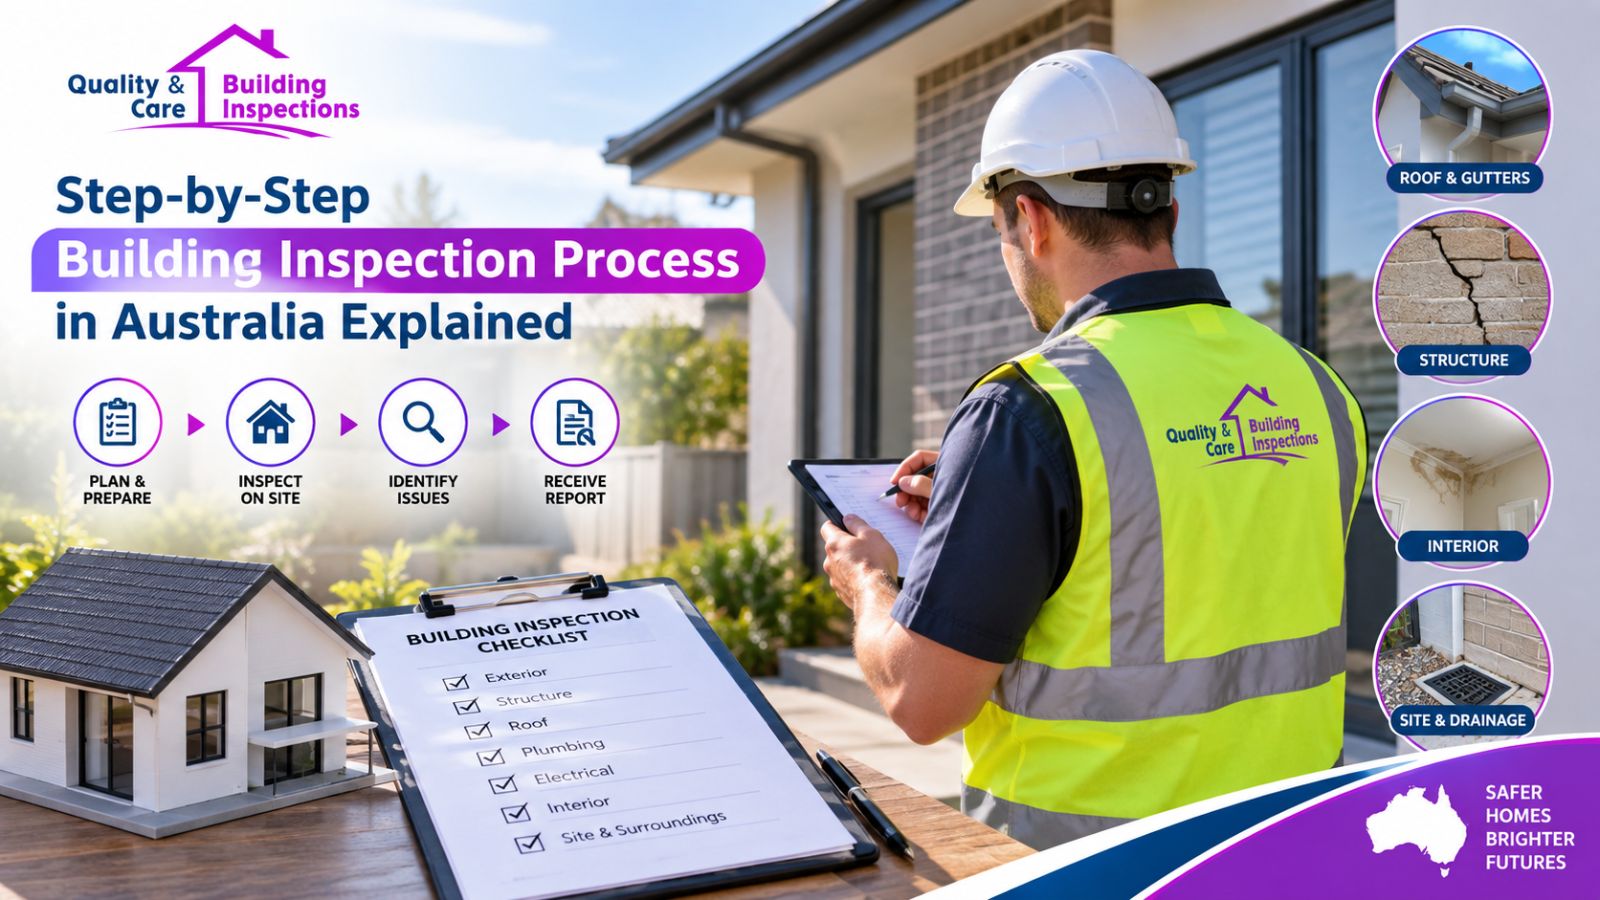
Buying or owning a property is a major decision. A building can look perfect during a short visit. That does not mean everything is in good condition. Some problems are easy to see. Others can stay hidden for months or even years. This is why understanding the building inspection process in Australia can be helpful for buyers, owners, and property investors.
There are different ways to do it. It depends on the particular property, its age, type of construction, location, access conditions, etc. This guide explains the main property inspection stages in simple terms.
An assessment of the building is an organised analysis of the parts of the building that are accessible. It may help detect defects, damage, lack of maintenance, and other aspects requiring further evaluation. There is an inspection checklist guide that will help you.
A building inspection is a visual assessment of a property’s condition. The purpose is to identify visible problems.
These may include:
Property problems can become expensive when they are ignored. A small visible defect may be easy to manage. A larger underlying problem may require specialist investigation and significant repair work.
Inspection is very important for buyer protection who want to make an informed choice about purchasing a particular property. Inspection is helpful for current owners to identify potential problems that require attention and maintenance.
Take, for instance, a case where there is a minor water stain on the ceiling of a certain property. Such stains may be unassuming, but they may be associated with a range of problems related to the roof, plumbing, drainage, or moisture. Inspection identifies visible problems. More investigations may follow suit where necessary.
The first stage is deciding what type of inspection is required. Not every property needs the same assessment. A recently built home may require a different approach from a 70-year-old property. An apartment also differs from a detached house.
Before booking, clarify:
This stage is important because an inspection report is only useful when the scope is understood.
The inspector might require some basic details of the property. These may include property location, type of structure, age, and other such information.
Past history of the property may also be considered in this regard. For instance, if the property had some recent renovations carried out, then there may be a need to look for any damage that occurred due to renovation work done in some places.
The external inspection is an important part of the building inspection process. The inspector examines accessible external areas and looks for visible signs of damage or deterioration.
Depending on the property’s design, this may include:
Structural inspections centre on visible elements of the building structure. This does not imply that all structural elements can be inspected.
Many elements of the structure are concealed within the walls, ceiling, floor, or finishes. The inspector will check for any visible signs of potential structural problems.
These can include:
Foundation inspection is an essential component of assessing a property’s current state. The inspector will check for visible signs indicating any possible problems with the building’s environment.
Ground conditions can vary significantly in Australia depending on the soil composition, drainage, climate, construction techniques, and changes in moisture levels.
Possible indications are:
Signs that may deserve attention include:
However, visual signs do not always reveal the exact cause. A specialist may be required to determine whether movement is structural and what caused it.
The inspector then reviews accessible internal areas.
This usually involves rooms such as:
Wall coverings, ceilings, floors, windows, doors, and other interior features may be examined for any of a number of defects, including cracks, staining, damage, water penetration, or poor construction practices.
The bathrooms are especially important as they are subject to water on a daily basis. Water damage indications should be noted where present.
The roof covers the structure against the elements. Any issue with the roof could allow water into the property. Where access is possible, the inspector will examine the accessible portion of the roof.
The review may consider visible issues such as:
Access limitations matter. An inspector cannot safely inspect an area that cannot be reached or entered safely. The report should identify significant limitations that affected the inspection.
An inspector may look for visible signs such as:
Even finding a moisture signature does not necessarily mean that you have discovered its source. The source may require additional testing or special investigations.
This is a crucial issue for buyers. The building inspection will help discover the signatures that should be addressed, but it cannot be regarded as a way to ensure that all hidden moisture problems have been discovered.
During the inspection, relevant observations are documented. A good inspection checklist guide can help ensure that important areas are considered consistently. The report may identify different levels of concern.
For example, one issue may be a simple maintenance matter. Another may need prompt investigation. Some defects may also have safety implications.
The report should provide enough information for the client to understand what was observed and what action may be appropriate.
No building inspection can see everything. This is one of the most important points in the entire process.
Walls can hide pipes. Floors can conceal structural elements. Roof areas may be inaccessible. Furniture can block surfaces. Stored items can prevent proper viewing. Weather can also affect what can be observed. For example, a roof leak may not be obvious on a dry day.
A professional report should identify relevant limitations. This helps the property owner or buyer understand the difference between:
“No defect was observed.”
and
“No defect exists.”
These statements are not the same.
After the inspection, the observations are organised into a written report. The report is an important part of the building inspection process in Australia. A useful report should be clear enough for a non-specialist to understand.
Depending on the inspection and provider, it may include:
Receiving the report is not the final step. You should read it carefully. Do not focus only on the number of defects.
A report with 20 minor maintenance items may present a different situation from one with 3 significant defects.
Look at:
A building inspector may identify an issue that needs further assessment. This is normal. A building inspection does not replace every specialist inspection.
Depending on the property, you may need additional advice from:
For buyers, the final stage is using the inspection information to make a better-informed decision. A compliance review is needed. The reporting timeline may reveal defects that you were not aware of during a normal property viewing.
This does not automatically mean you should walk away from the property. Many properties have maintenance issues. Instead, consider the findings carefully. You may need to estimate potential repair costs. You may also need to understand whether a defect is minor, significant, urgent, or uncertain. This is where professional advice can be valuable.
Before arranging an inspection, use this basic inspection checklist guide:
A checklist can reduce confusion before the inspection begins.
The building inspection process in Australia is not about fault-finding. Instead, it involves inspecting the state of the property and identifying any problems that exist in it.
Some of the major steps in the inspection checklist guide are:
For property inspection stages, you can get in touch with Quality & Care Building Inspections.
The main stages include defining the inspection scope, reviewing property information, inspecting external and internal areas, checking accessible roof and structural components, documenting defects, preparing a report, and recommending specialist investigation where required.
There is no standard time for every property. A small apartment may take less time than a large house. Property size, access, condition, design, and inspection scope all affect the time needed.
A visual foundation inspection can identify accessible signs that may indicate movement, cracking, drainage, or other concerns. However, concealed foundation conditions cannot always be assessed visually. Specialist engineering advice may be needed for significant structural concerns.
No. A building inspection has limitations. Concealed defects may not be visible. Furniture, stored items, restricted access, weather, and construction methods can also limit what an inspector can observe.
A structural inspection can help identify visible signs such as significant cracking, movement, distortion, or uneven areas. If a potential structural problem is found, further assessment by a suitably qualified structural professional may be recommended.

Buying a new home may be the biggest investment you will ever make. Although the process is very exciting it can become quite overwhelming. While the home you have fallen in love with may appear to be just what you’re looking for, how can you be sure there aren’t potentially serious issues which can make your investment in your future a costly one?


